
Garden rooms · Gateshead
Garden rooms in Gateshead, Low Fell and Whickham
Gateshead's gardens often come with a gradient. Sloping plots in Low Fell, Whickham and Ryton can make wonderful spots for a garden room, with the base designed to suit.
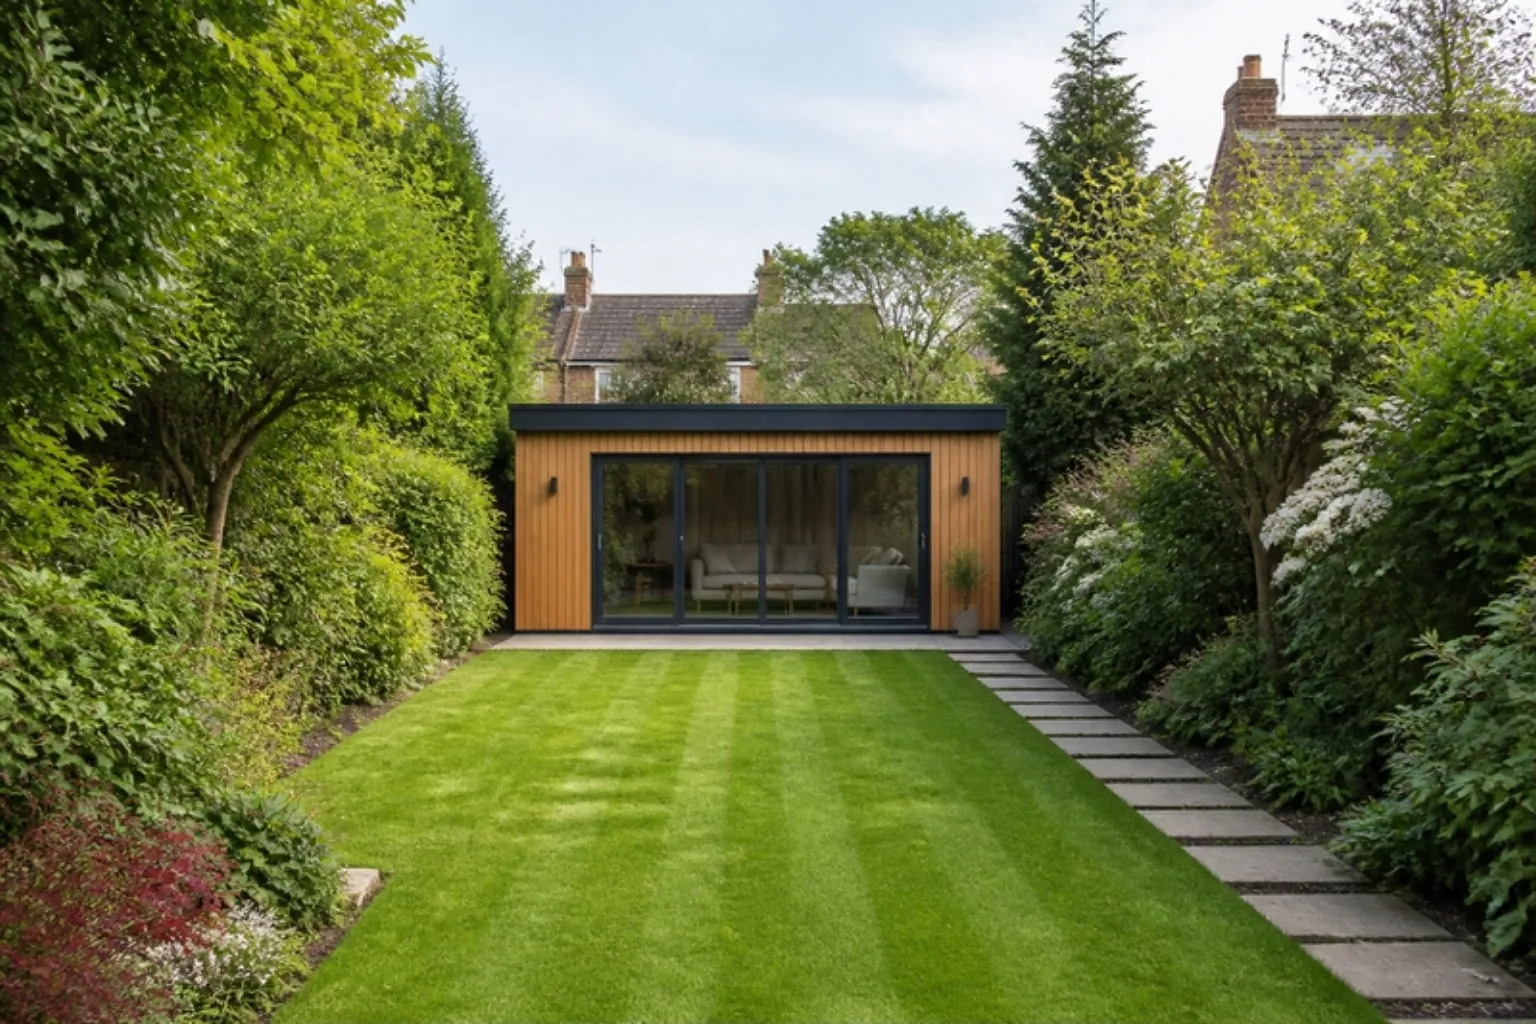
Slopes
Building on a sloping garden
A slope doesn't rule out a garden room; it changes the base. Ground screws, a stepped slab or a raised timber frame can level the floor, and the space in front can become a small deck or a set of steps.
Put the room at the top of a slope and it gets the view back over the garden. Put it at the bottom and it can tuck away more discreetly. Both affect how rainwater runs, so drainage needs planning.
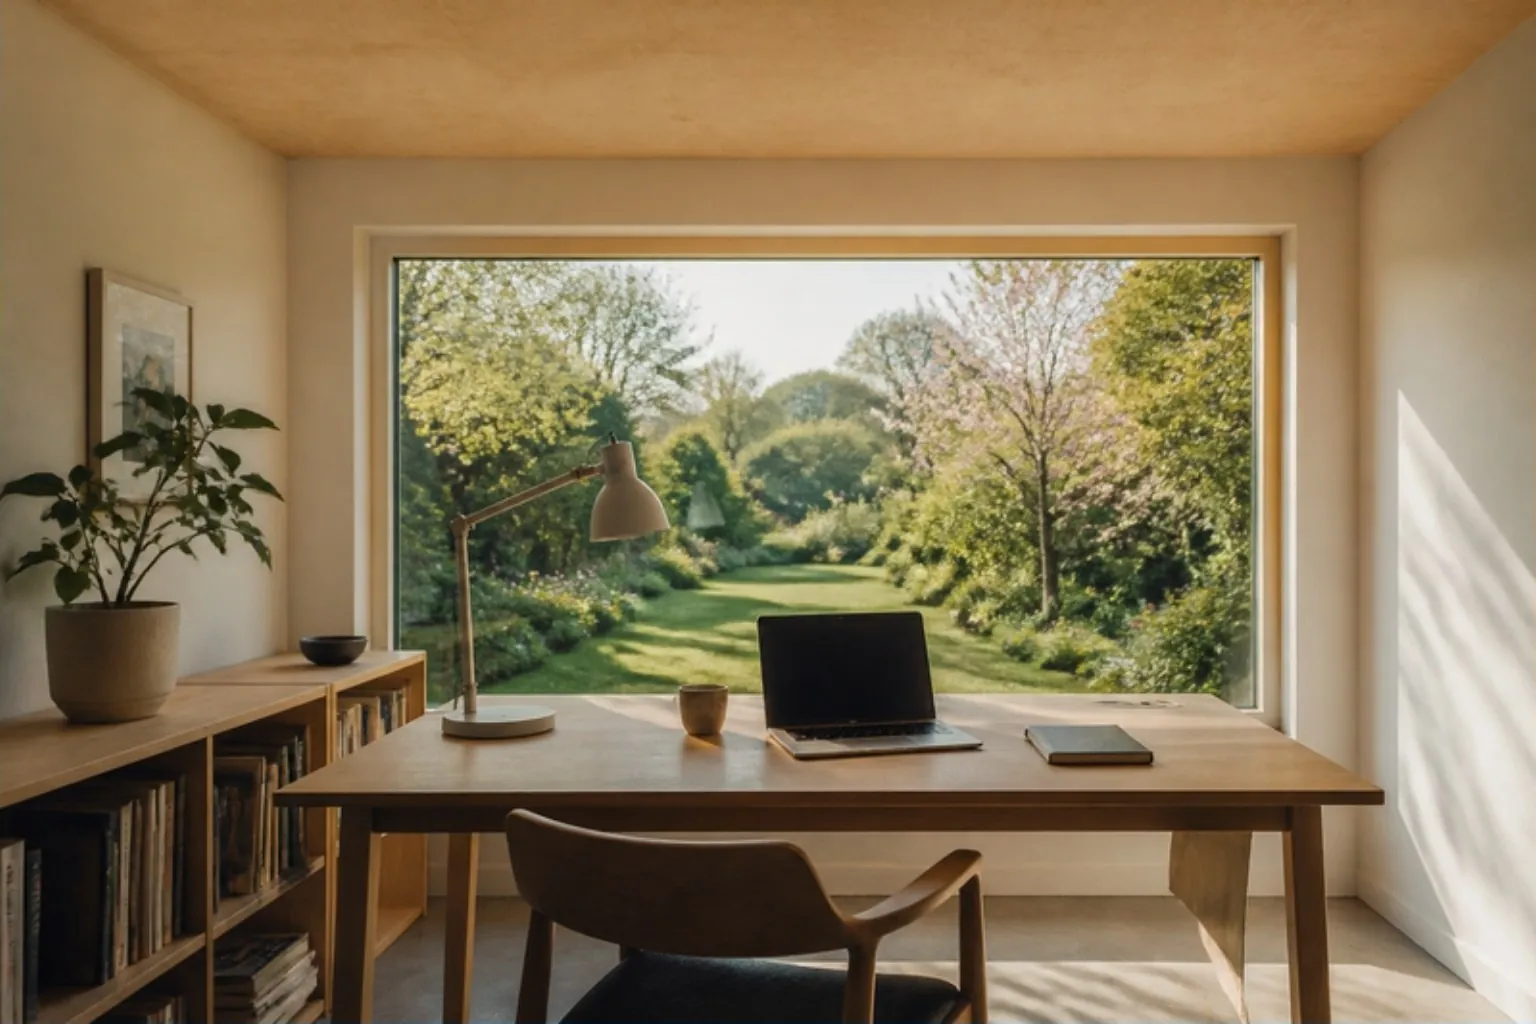
Terraced streets
Yards and compact gardens
In Bensham, Saltwell and other terraced streets, yards and small gardens suit compact rooms. Access through a back lane, where there is one, makes the build far easier.
Design notes
Views worth planning around
Many hillside gardens look out over the Team Valley or the Derwent. A room angled to catch the view, with glazing placed for it, makes the most of the setting.
Worth checking
Before a garden room in Gateshead
- The fall across the spot you have in mind
- Where rainwater will run
- Steps or a path up to the door
- Access for materials up or down the slope
- Distance to boundaries and neighbours below
- Cable route from the house
Planning questions for Gateshead go to Gateshead Council. This is general information, not planning advice.
Next step
Planning a garden room in Gateshead?
Share the room's main use, its rough size and any questions about access or levels, then book a design consultation.
Questions
Common questions
Can a garden room go on a steep garden?
Usually, with the right base. Slopes add groundwork, so mention the gradient on the form.
Who do I ask about planning in Gateshead?
Gateshead Council handles planning across the borough, including Low Fell, Whickham and Ryton.
Read next