
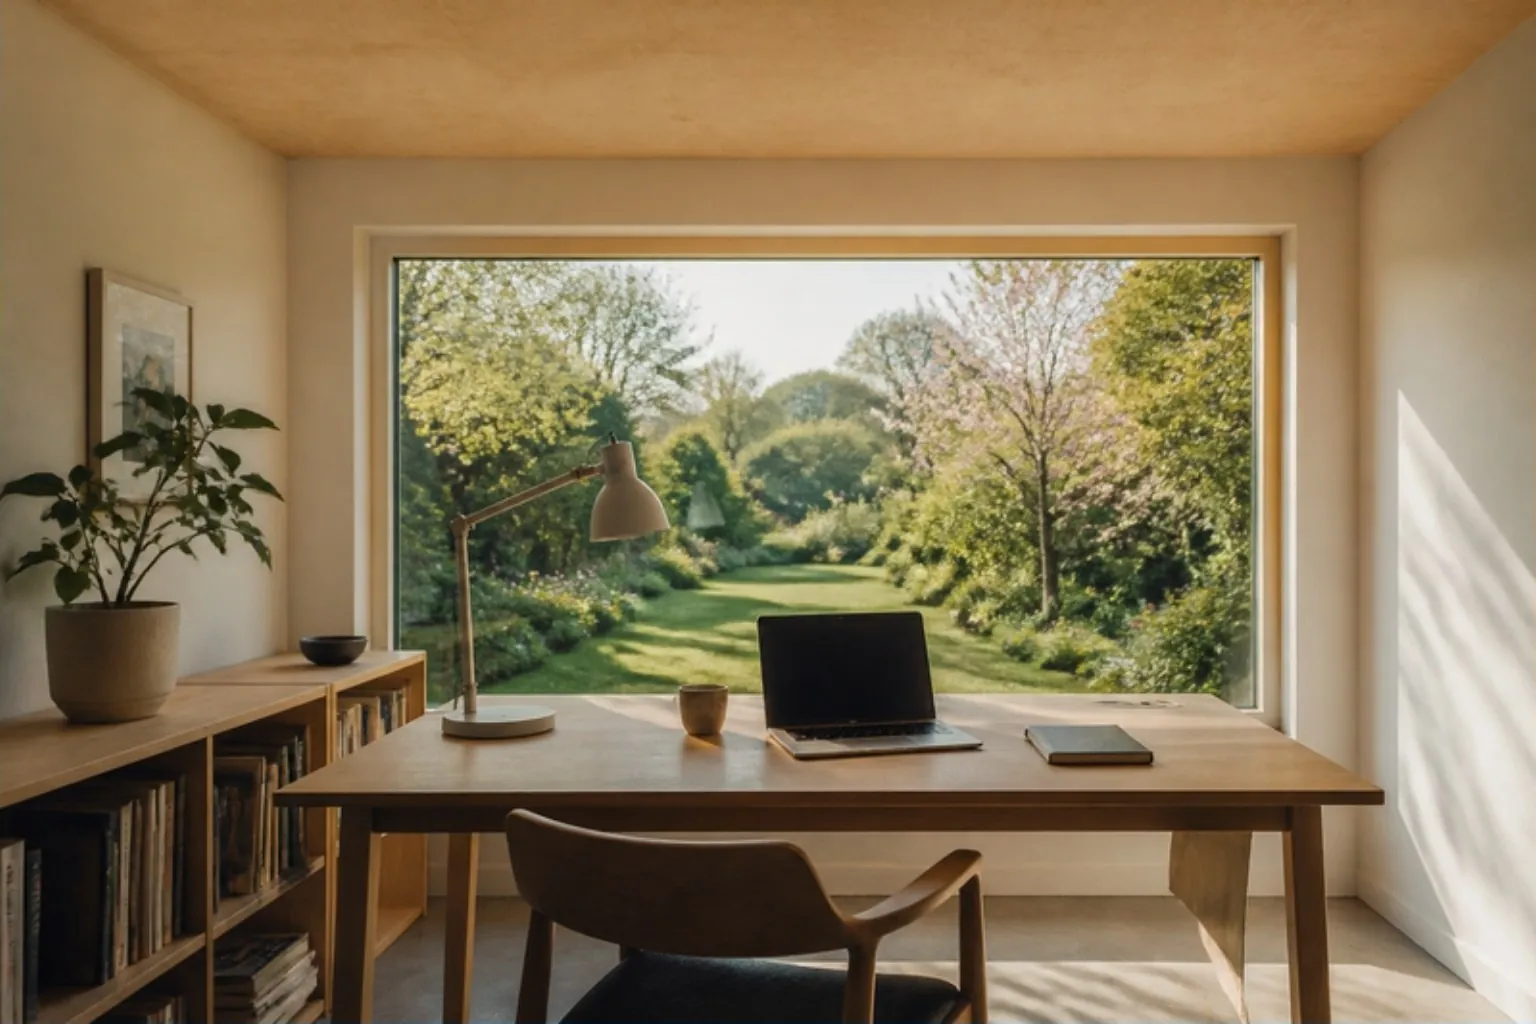
Home office
Daylight without glare on the screen, data cabling or a strong Wi-Fi link, and enough sockets in the right places.
Uses
The use comes first, because it decides the size, the glazing, the floor and where the sockets go. Here's how the common uses shape a design.
Most asked about
Daylight without glare on the screen, data cabling or a strong Wi-Fi link, and enough sockets in the right places.
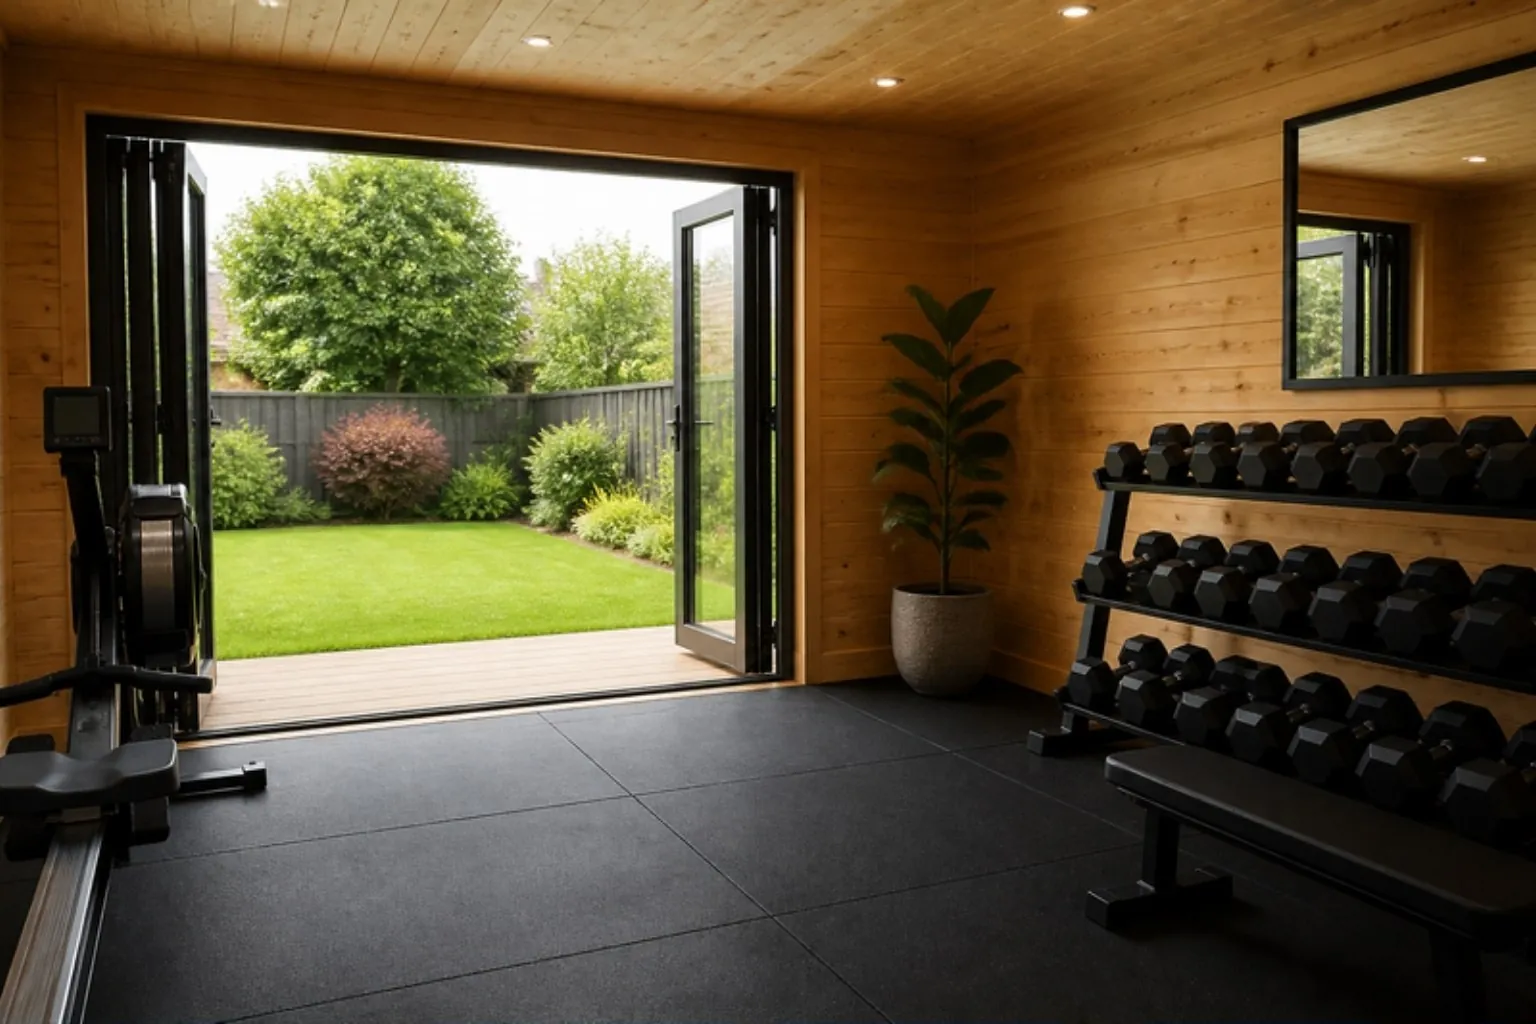
A floor that takes weight, headroom for overhead lifts, ventilation and a mirror wall.
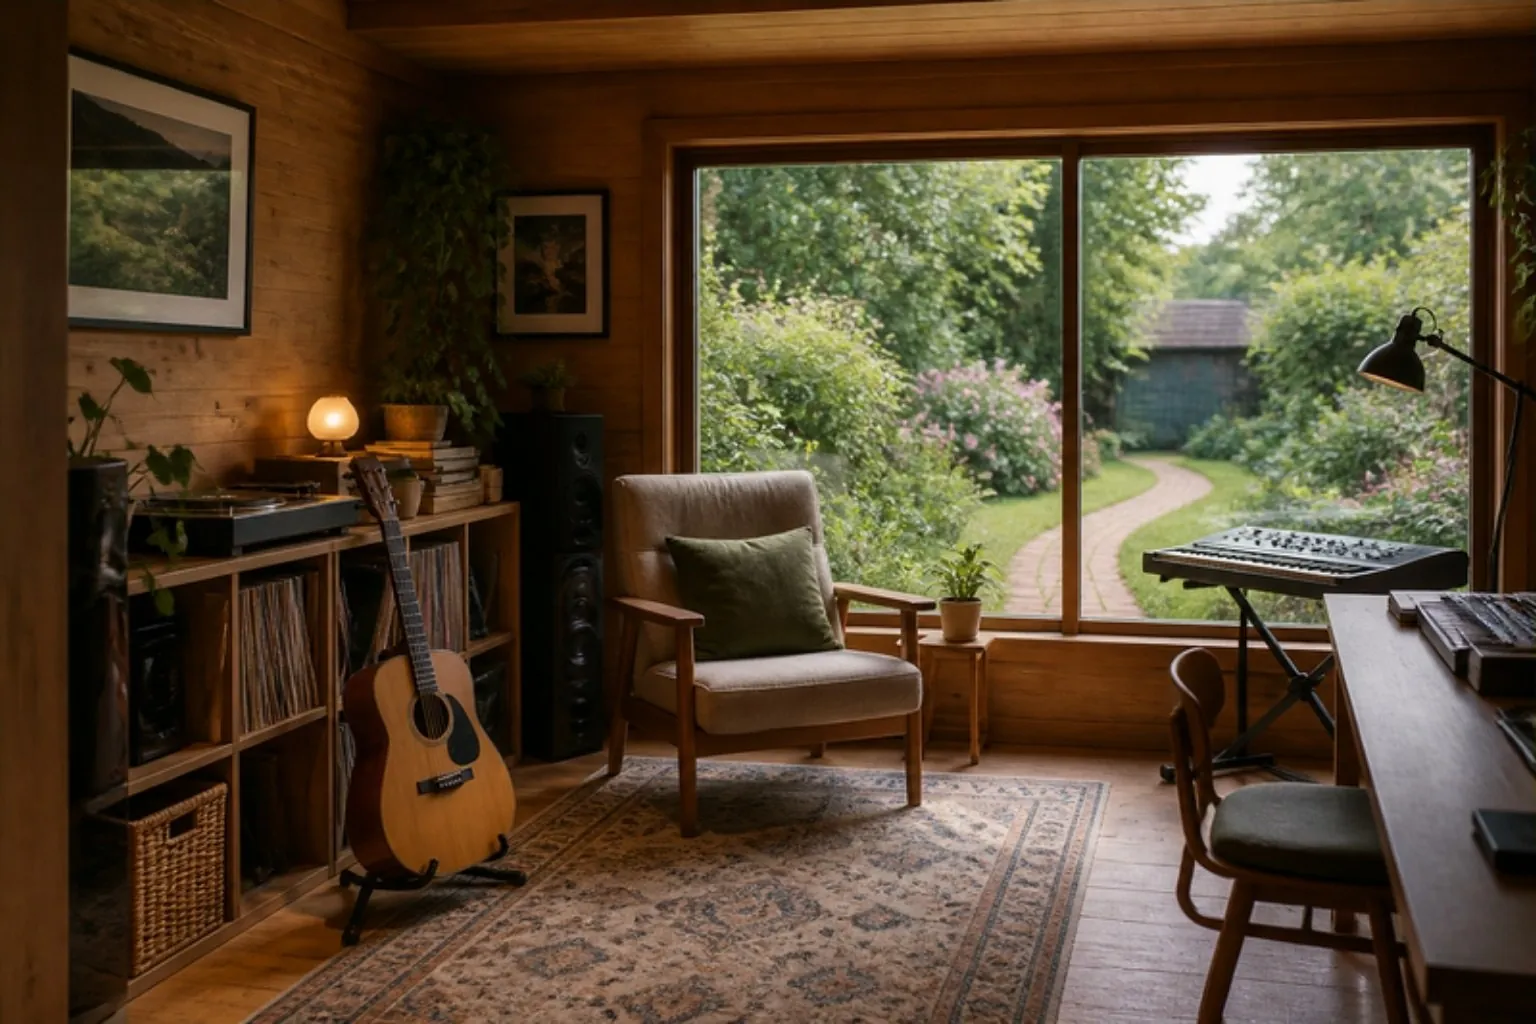
North light for painting, acoustic treatment for music, or worktops and storage for making.
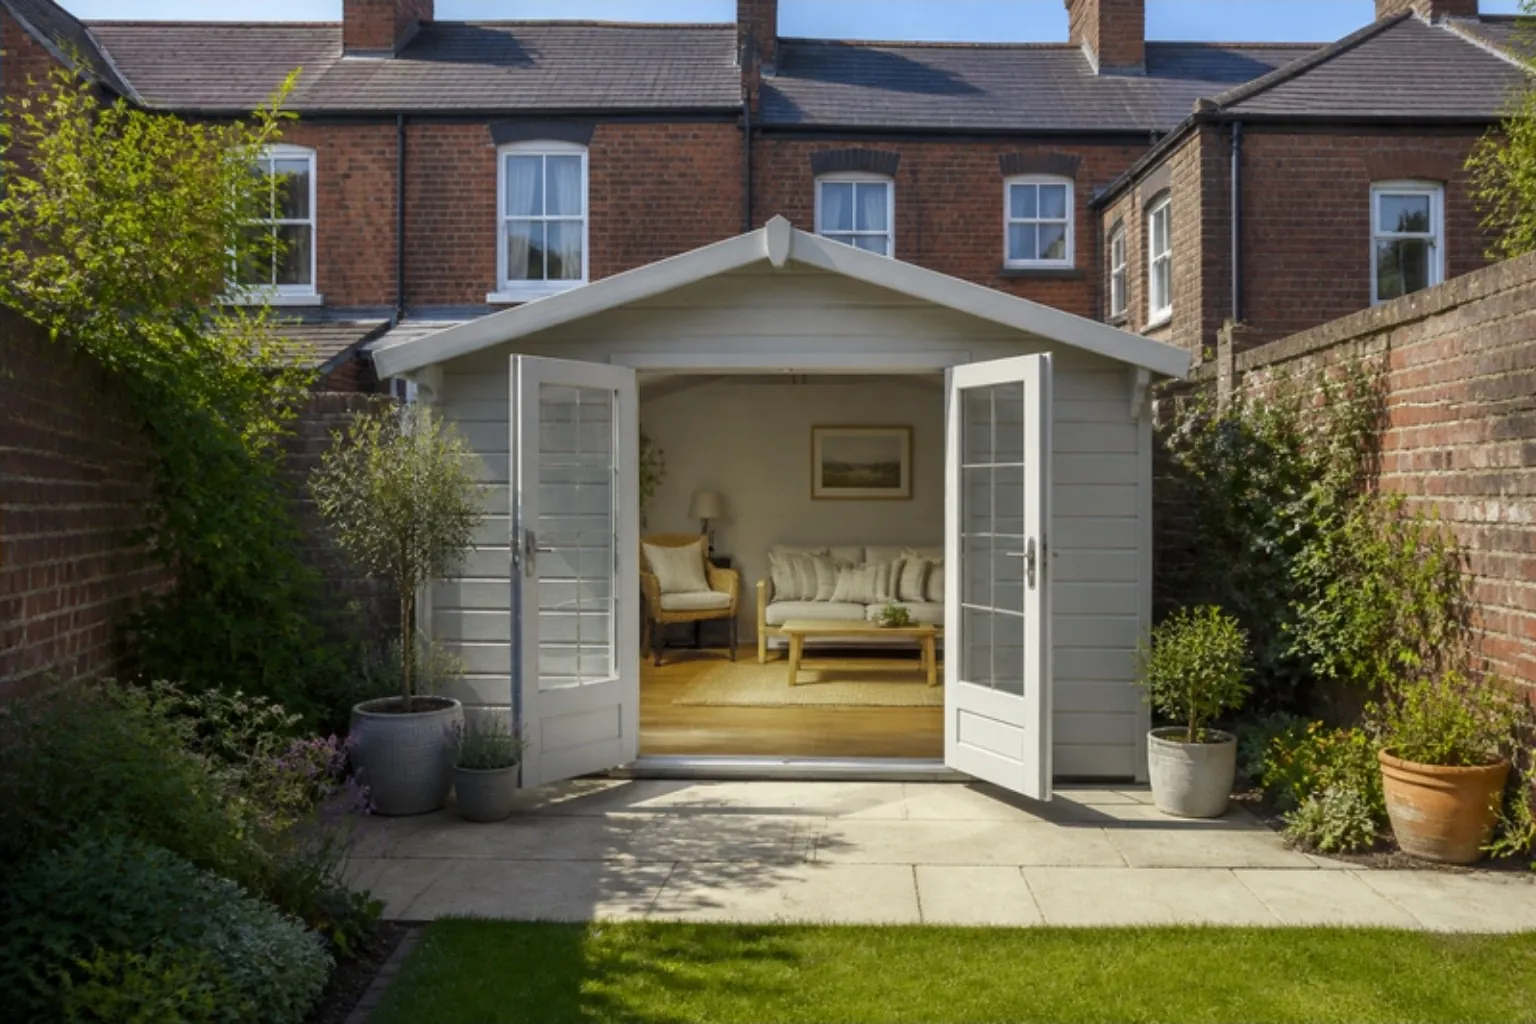
Summer house
A traditional summer house is lovely from May to September. Insulate it, double glaze it and add a heater, and the same idea becomes a sitting room in the garden for most of the year.
Wide doors that open fully, a covered spot outside and lighting for evenings matter more here than a desk or extra sockets.
Annexe-style rooms
Some people want a room where visiting family can stay, or a quiet space for an older relative during the day. This is where the rules need the most care.
Using a garden building as a bedroom or as somewhere to live separately usually needs planning permission and building regulations approval, and sometimes more besides. Talk it through at the consultation and check with your council before you commit to anything.
Other uses
Running a business from a garden room can affect insurance, business rates and planning. Check before you start.
Next step
Pick the closest use on the form and say more in the notes. A room often does two jobs well with the right layout.